

Small Home Office Ideas: 17 Looks for Tight Spaces
The laptop drifts from the kitchen counter to the dining table to the couch. By Friday the whole house feels like one big desk. Few tight floor plans offer a spare room with a door that closes.
These small home office ideas carve a real workspace out of corners and overlooked nooks. Compact desks and wall storage do the heavy lifting, bathed in good light. You do not need much room when every inch earns its place.
Seventeen looks follow, from a fold-down desk in a dining nook to a full closet conversion. Each one names the furniture and placement for easy planning. You can picture it in your own home before moving a single thing.
1. A Corner Desk Tucked by the Window
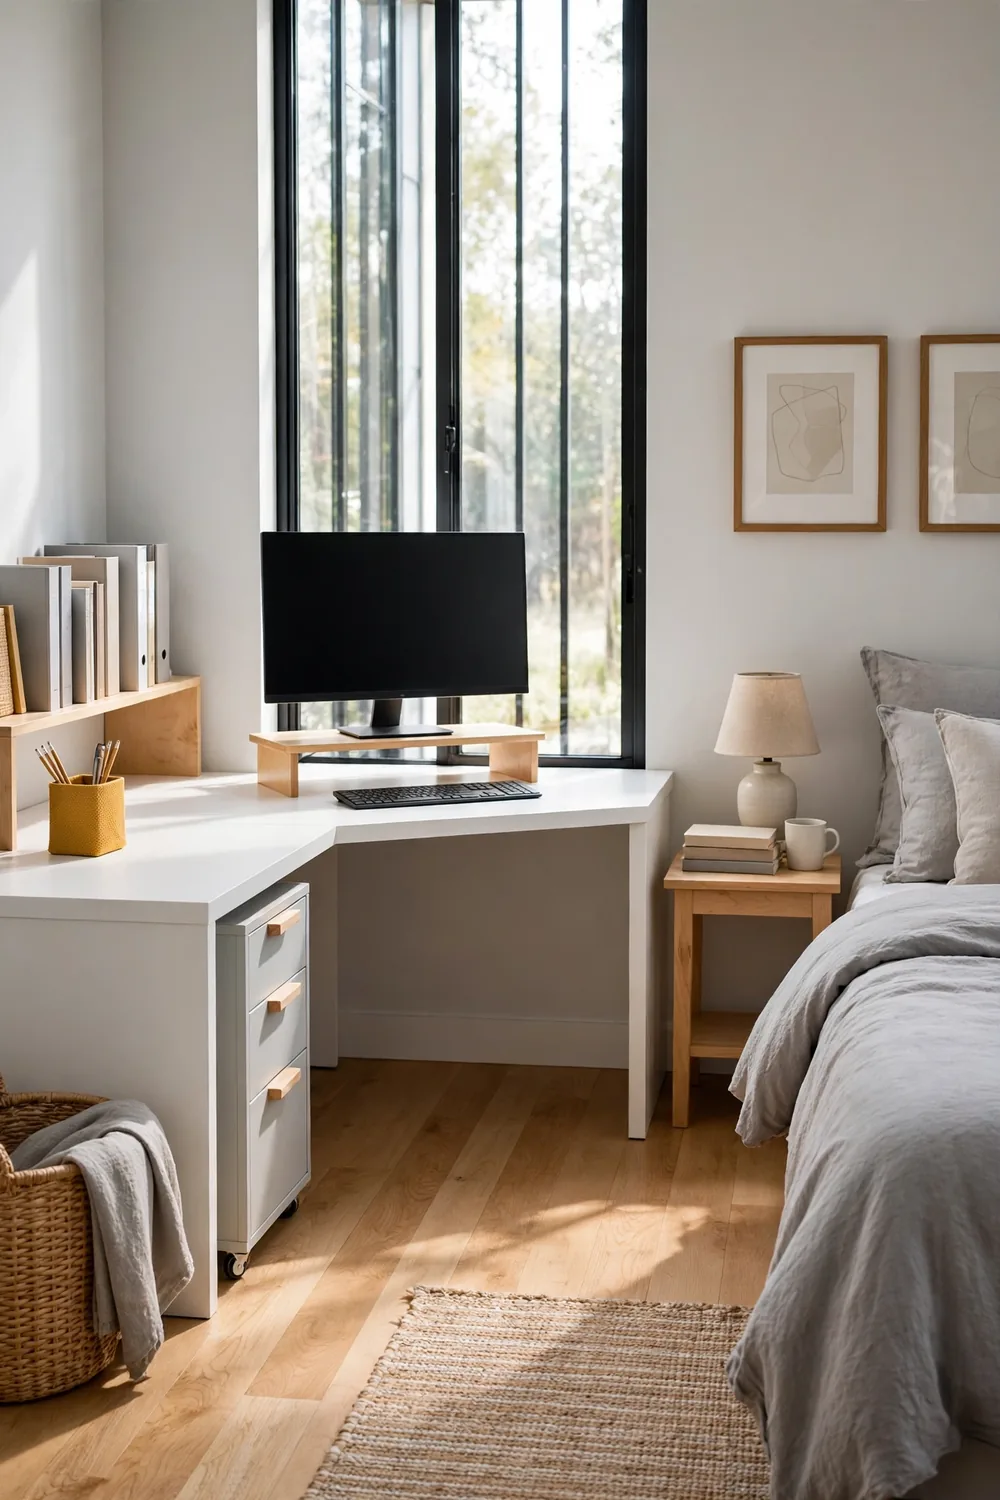
Two walls meet, and a dead corner turns into the best seat in the house. A white L-shaped desk slides into the corner with 48 inches on each side. Face one side toward the window so daylight falls across the work surface. A slim drawer unit on wheels tucks under one wing for files and cords.
Keep the walls soft gray and the floor light maple so the corner reads open. A bookshelf behind the desk holds binders in neat rows. A woven basket on the floor corrals the laptop bag at day’s end. Everything sits within arm’s reach, yet the room still feels like a bedroom.
2. A Wall-Mounted Fold-Down Desk

A dining nook doubles as an office when the desk folds flat against the wall. Mount a walnut drop-leaf desk about 36 inches wide at table height. A strong piano hinge holds a laptop and a stack of notebooks with ease. When work ends, fold it up and the room turns back into a dining spot.
Paint the wall behind it a calm sage green for a finished backdrop. The folded desk then reads like a decorative wall panel. Add two floating shelves above for a printer and office supplies. A folding chair hangs on a hook beside the door until you need it. For more setups that work this hard, browse these ideas for a productive home workspace.
3. A Closet Turned Into a Work Nook

The reach-in closet nobody uses well can become a focused little office. Pull the doors off their tracks and paint the inside a warm cream. Slide in a 42-inch butcher-block desktop on brackets at sitting height. Beadboard on the back wall gives the nook a finished, built-in look.
A single brass picture light under the top shelf warms the desktop. Stack three shelves above it for books and a small storage box. Tuck a paper shredder in the corner of the floor, out of the way. Close it all off with a curtain on a tension rod when guests come over.
4. A Bookshelf With a Desk Built In

One tall bookcase can hold both your books and your workday. Choose an oak bookshelf about 30 inches wide with solid shelves. Pull out one middle shelf and set a desktop at chair height. It is one of the simplest DIY desk ideas for small spaces. The shelves above hold binders and a small printer within reach. The ones below hide supplies in fabric bins, out of sight.
Place the bookcase against a warm beige wall near a round window. Daylight reaches the screen from the side without harsh glare. A swivel chair with a low back slides fully under the desk. The wood grain pulls the unit together like furniture made for the room.
5. An Under-Stair Work Nook

The space under the stairs often sits empty and forgotten. It still fits a compact desk with room to spare. Set a 36-inch pine desk against the lowest wall of the nook. The ceiling there still clears a seated adult with ease. A nearby skylight keeps the nook bright through the day.
Paint the surrounding walls clean white to bounce the light around. Lay a small striped rug to mark the work zone on the floor. Mount a slim LED strip under the stair tread above the desk. A tall plant in the taller corner softens the sharp angles. A corkboard on the side wall pins up notes and reminders.
6. A Rolling Cart for a Mobile Office

When no corner can be spared full time, a cart carries the office to you. Pick a three-tier rolling cart in matte black, about 18 by 24 inches. Load it with a laptop stand on top and notebooks on the middle shelf. Clip chargers to the side and wheel it wherever work happens.
Park it beside a small writing desk when a real chair matters. Roll it away into a hallway when the workday ends. A clip-on lamp on the top tier throws light right where you type. A hook on the side holds headphones within easy reach. The whole setup costs little and stores in two square feet.
7. A Small Desk in the Guest Room Corner
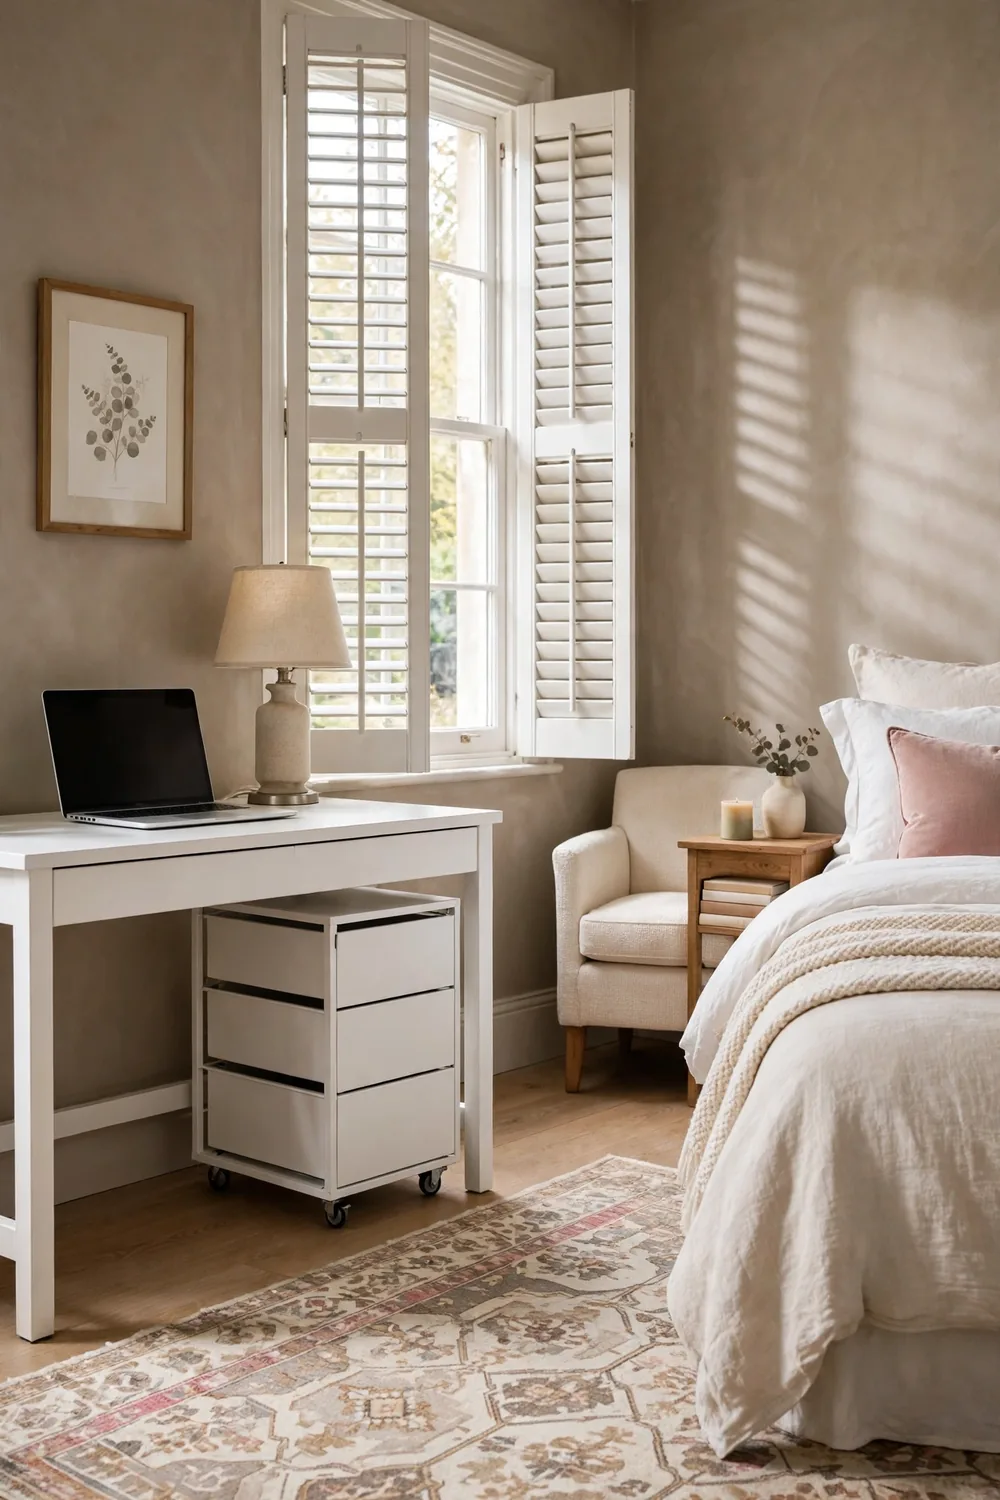
Guest rooms sit empty through most weeks of the year, so borrow a corner for daily work. Place a 40-inch white writing desk against the wall opposite the bed. Warm taupe walls and a patterned rug keep the mood calm and welcoming.
Add a table lamp with a linen shade for warm evening light. Hang one framed print above the desk to mark the work zone. A drawer unit on casters slides under the desk for files. Roll it out when real guests arrive for the weekend. A ten-minute reset makes the room guest-ready again.
8. A Daybed That Shares the Room
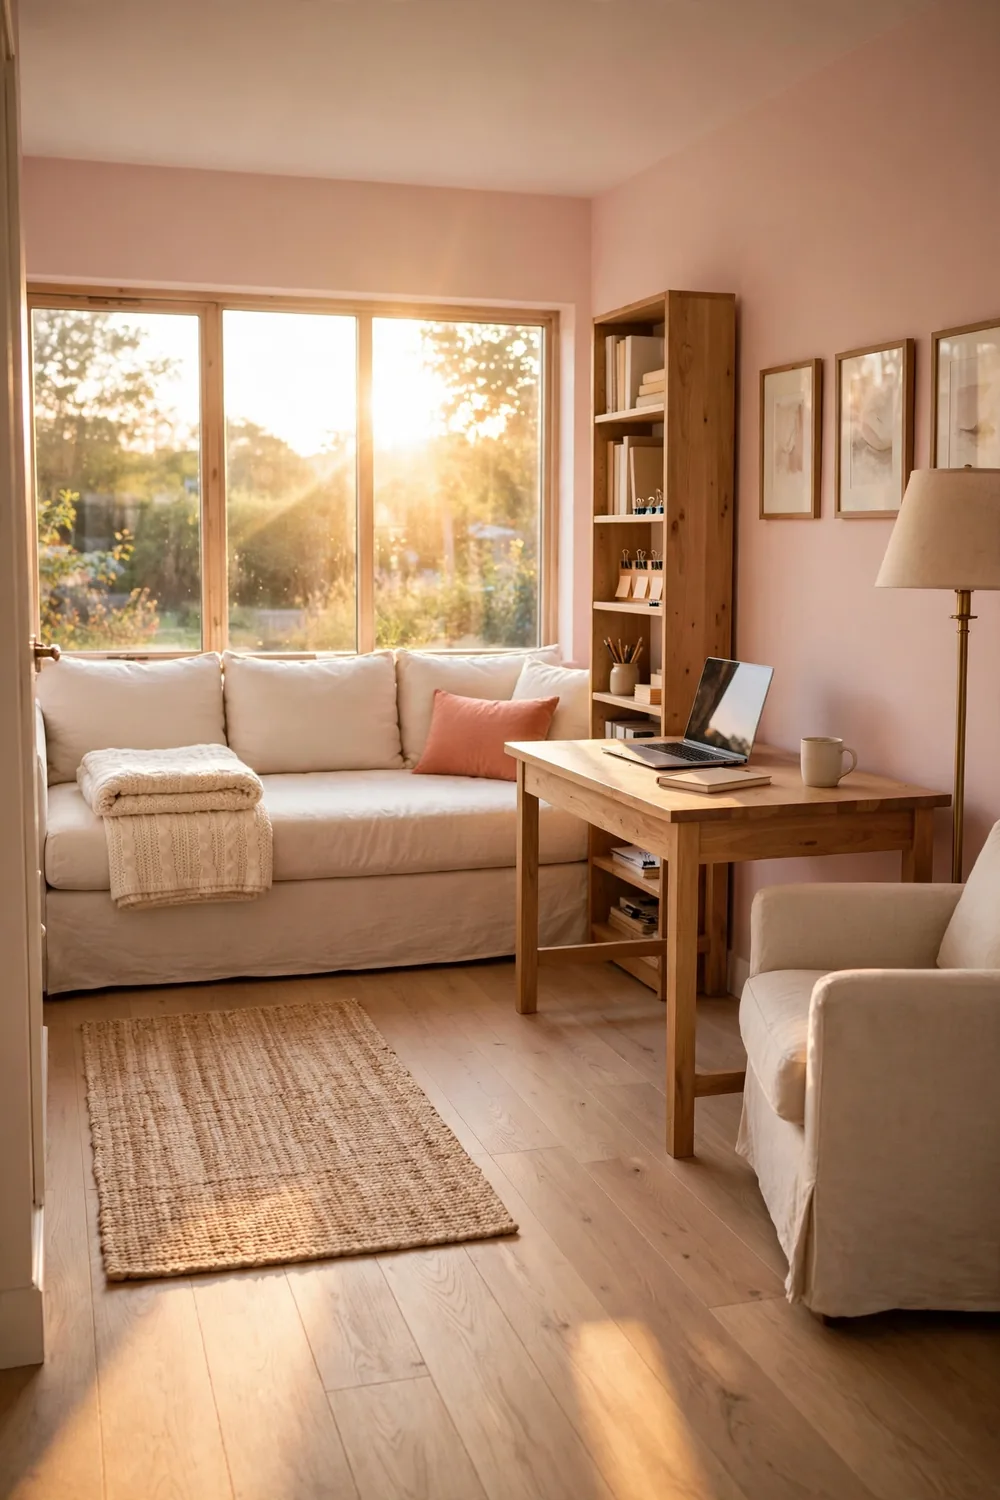
A daybed gives a spare room two jobs without crowding it. Set the daybed against the longest wall of the room. Place a 36-inch desk at a right angle to the bed. Blush walls and light wood floors keep the small room bright. A wide window pours daylight over both zones at once.
Dress the daybed with sofa-like back cushions and a knit throw. A narrow bookcase between the bed and desk holds office supplies below. Novels and small keepsakes fill the top shelves with personality. The room works as an office all week and a guest bed on weekends.
9. A Breakfast Nook Desk

The breakfast nook already has a table and a sunny window. It asks for little to become a daytime office. Swap one chair for a cushioned bench seat with storage inside. The table serves as the desk from nine to five. Butter-yellow walls keep the mood cheerful through long afternoons.
Add a shallow wall cabinet above the table for office supplies. Mount it high enough to clear seated heads with ease. A small rug under the table defines the work zone. At dinner time, sweep the laptop into the bench seat and the nook turns back into an eating spot.
10. A Narrow Desk Under Floating Shelves
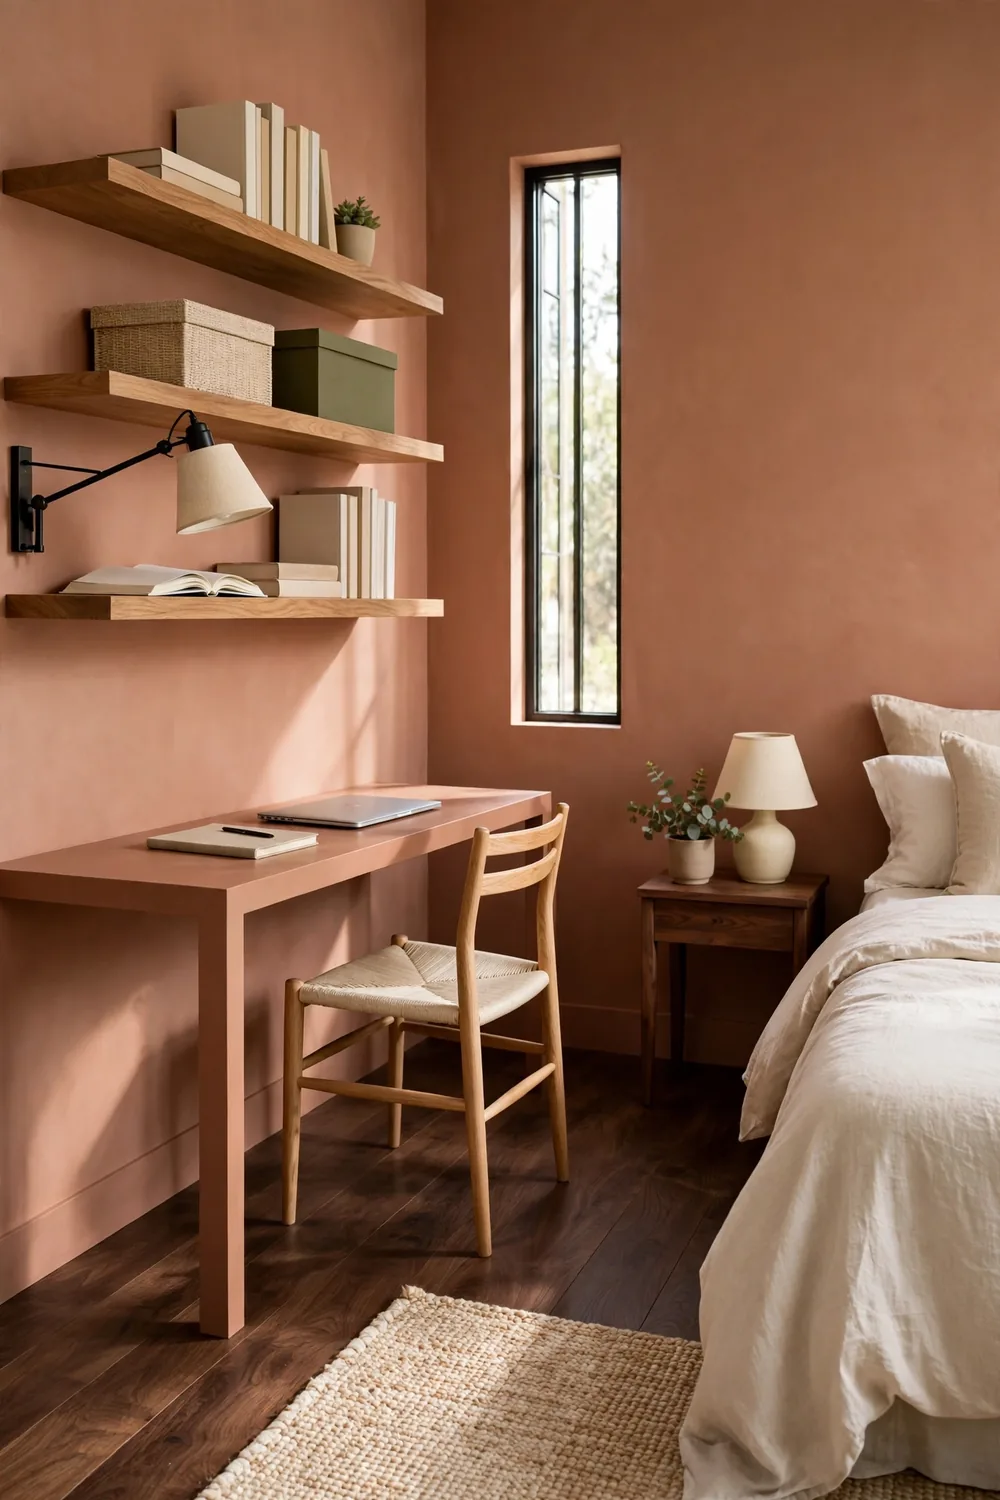
Walls hold the storage so the desk can stay slim. Mount a 30-inch-deep desk in a bedroom corner with clay-toned walls. Stack three floating oak shelves above it for books and boxes. The shelves carry the clutter upward and off the work surface.
A swing-arm wall lamp frees the last bit of desk space. Paint the desk the same clay tone as the wall behind it. A dark walnut floor grounds the light walls below. A slim chair tucks fully underneath when the day ends.
11. A Built-In Desk on the Landing
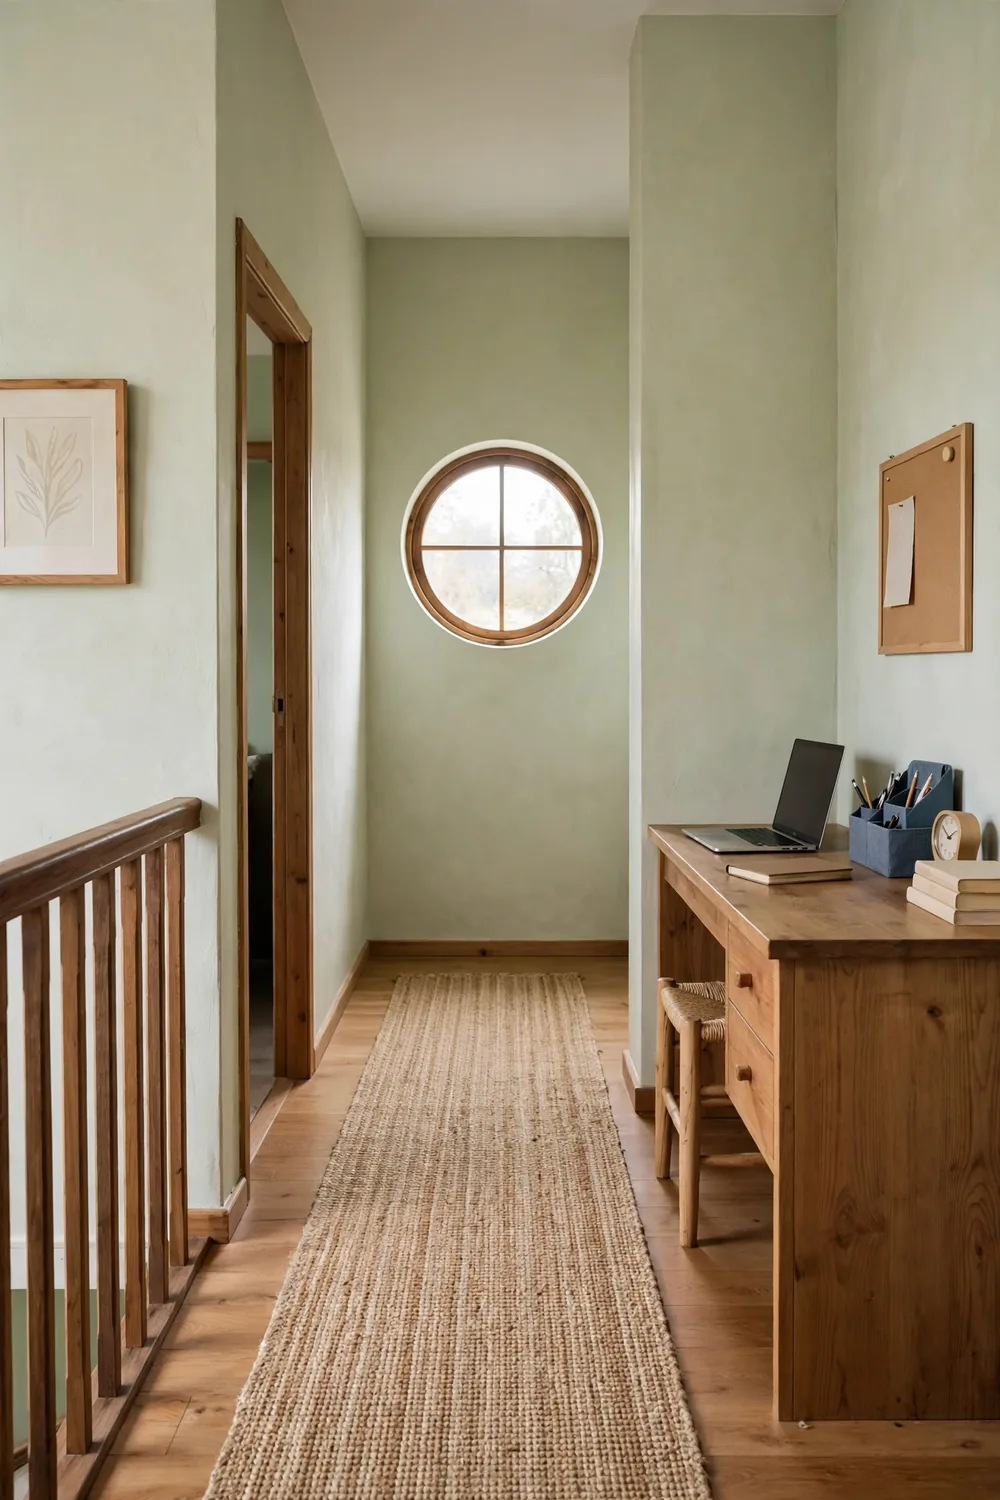
Wide hallways and landings waste space that a desk would love. Build a 48-inch desktop into the wall of an upstairs landing. Pale green walls and a jute runner lead the eye up to it. Two drawers on one side hold files and office basics.
A round window at the end of the hall sends daylight to the desk. Hang a simple bulletin board on the side wall for reminders. Add a small stool that slides under when kids pass through. Foot traffic passes along the hall, so the desk feels private.
12. A Desk Set Into a Window Alcove

A bay window alcove already frames a lovely view, and it frames a desk just as well. Fit a custom-cut desktop across the alcove at sitting height. Navy walls and honey oak floors set a rich scene around it.
The window becomes the backdrop for video calls each day. Add a low bench cushion along the ledge for a change of seat. Two wall sconces on either side of the alcove handle the evenings well. Keep the desktop shallow, about 20 inches, to protect the view.
13. A Standing Desk in the Bedroom Corner

A sit-stand desk fits a bedroom corner with ease and changes how the workday feels. Choose a 48-inch electric model in a light gray finish. Set it by a tall window against cream walls. Raise it for calls and lower it for focused writing.
An anti-fatigue mat in a soft pattern cushions long standing stretches. A tall stool nearby offers a perch without claiming floor space. Route the power cord along the wall with small adhesive clips. Gray walls behind the screen read calm on every video call.
14. A Secretary Desk in the Living Room

A secretary desk closes up like a neat wooden cabinet. That makes it the friendliest office for a living room. Pick one in warm walnut with a drop-front writing surface. Set it in a corner with soft white walls nearby. The little cubbies inside sort mail and pens with ease.
When the workday ends, fold the front up in seconds. The desk becomes a handsome cabinet with brass details. A small upholstered stool tucks into the knee space below. A table lamp on top throws warm light across the room. The living room keeps its relaxed feel day and night.
15. An Attic Studio Under the Slopes

A finished attic makes a charming, quiet office under a sheltering sloped ceiling. Place a 54-inch desk right under the dormer window. Daylight lands directly on the work surface below. Paint the slopes clean white to bounce light around.
Low bookcases line the knee walls where the ceiling dips. Awkward space turns into storage with little effort. A comfortable armchair in the taller corner invites reading breaks. The attic stays quiet, far above the household hum. Deep focus work feels easy in this calm retreat.
16. A Pegboard Wall Over the Desk
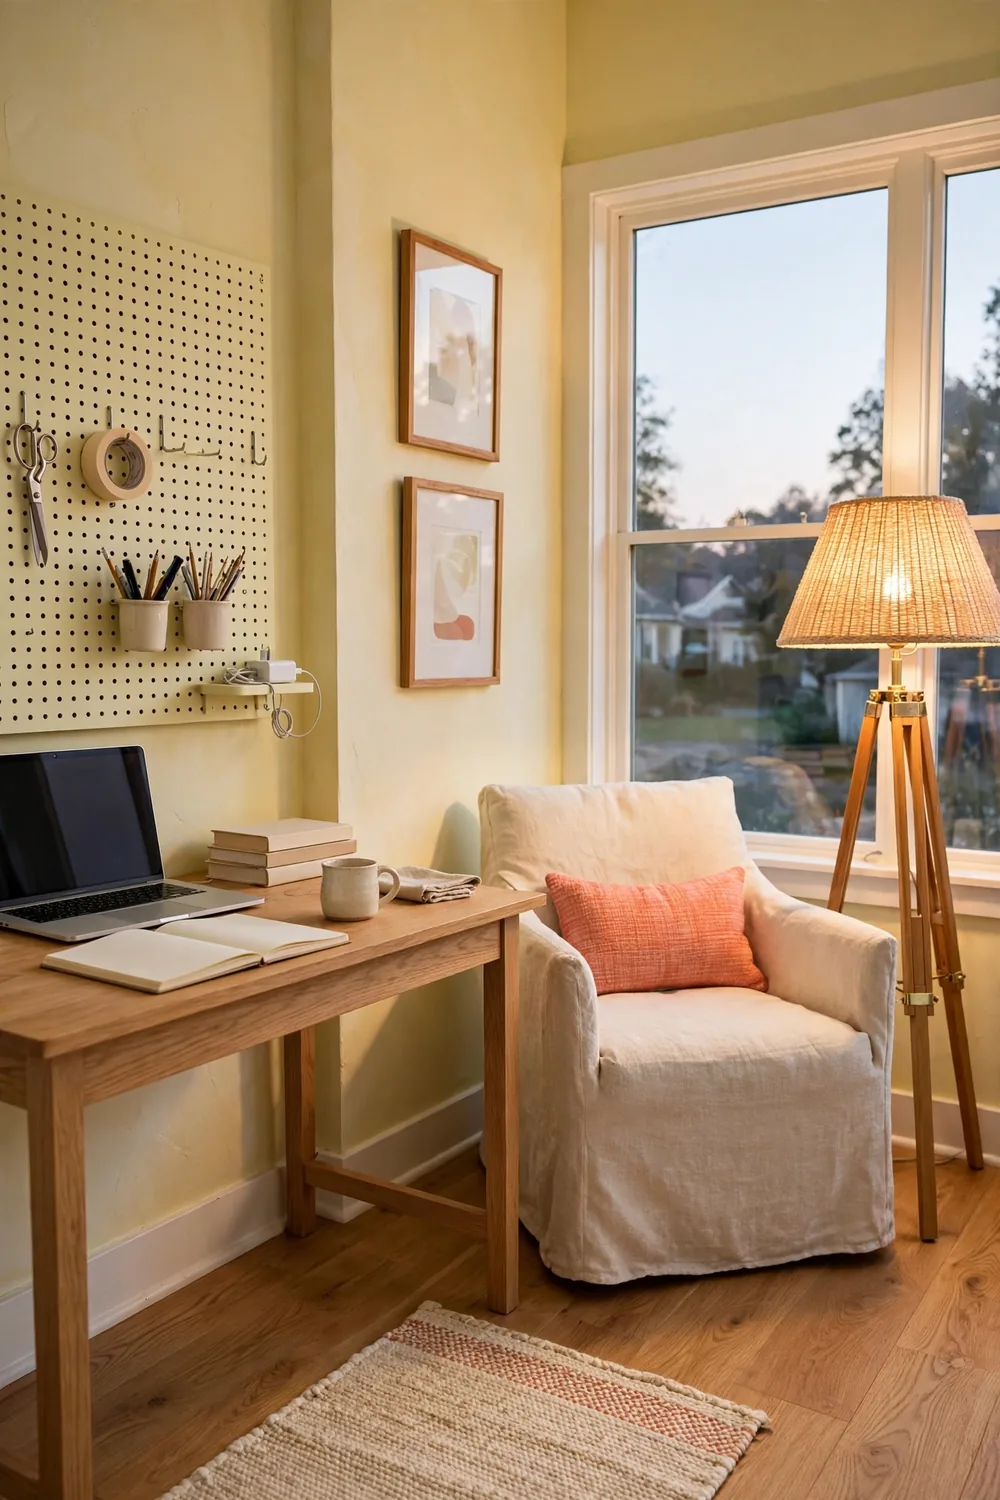
A pegboard turns one wall into a whole supply closet. Mount a 32-by-48-inch white pegboard above a simple oak desk. Hooks hold scissors and tape while cups catch pens. One small shelf parks the charger within easy reach of the desk.
Paint the pegboard the same pale yellow as the wall. A wide window beside the desk keeps the corner bright. A comfortable chair with a low back completes this hardworking corner. The oak floor warms the light tones underfoot. Rearrange the hooks whenever the project changes shape.
17. A Long Desk Shared by Two

One long desk can serve two people in the space of one office. Set a 72-inch desktop along the wall of a bright family-room corner. Glass patio doors pour in light all afternoon long. Each person gets 36 inches of surface and a lamp. A low divider tray marks the middle line.
Two matching chairs in a muted tone keep the setup calm. A shared printer sits on a low cabinet at one end. The wide desk anchors the corner like a console table. The room still reads as a family space after hours.
Frequently Asked Questions
How much floor space does a small home office really need?
A working setup fits in about 16 square feet of floor. That is roughly a four-by-four-foot corner of a room. A 36-inch desk with a chair needs that much space. Wall storage handles everything else without crowding the desk.
Of these small home office ideas, which ones suit renters best?
The fold-down desk and the rolling cart suit renters well. Both leave barely a mark on walls or trim. Freestanding pieces need no wall anchors to stay put. Ask the landlord before mounting anything heavy upstairs.
How do you keep a tiny office from looking cluttered?
Give every item a home before the week begins. Clear the desktop at the end of each day. Wall shelves and bins hide the small stuff from view. A calm wall color makes the corner feel bigger.
What is the best lighting for a workspace with no window?
Layer a bright desk lamp with a warm overhead light. The space then never feels flat or dull. A daylight-style bulb near 5000 Kelvin keeps colors true. Bounce light off a light wall to soften shadows.
Where to Start
A spare corner or an unused closet can hold a real workday. The desk just needs to fit the space and work with it. Pick the look that matches your room and measure twice. Let vertical storage do the heavy lifting for supplies. Even one afternoon of rearranging can lift the workday mood. Save this for your next trip to the craft store.



One Comment
Comments are closed.